Property photo 1
Property photo 2
Property photo 3
Property photo 4
Property photo 5
3 Beds
3 Baths
2,270 sqft

$475,000

1815 Torrey Parkway, Libertyville IL, 60048

Price per sqft$209.25
Built in2018
Property size2,270 sqft
Property typeTownhomes

Overview

Active

Listed Sep 1, 2026

Updated 4 days ago

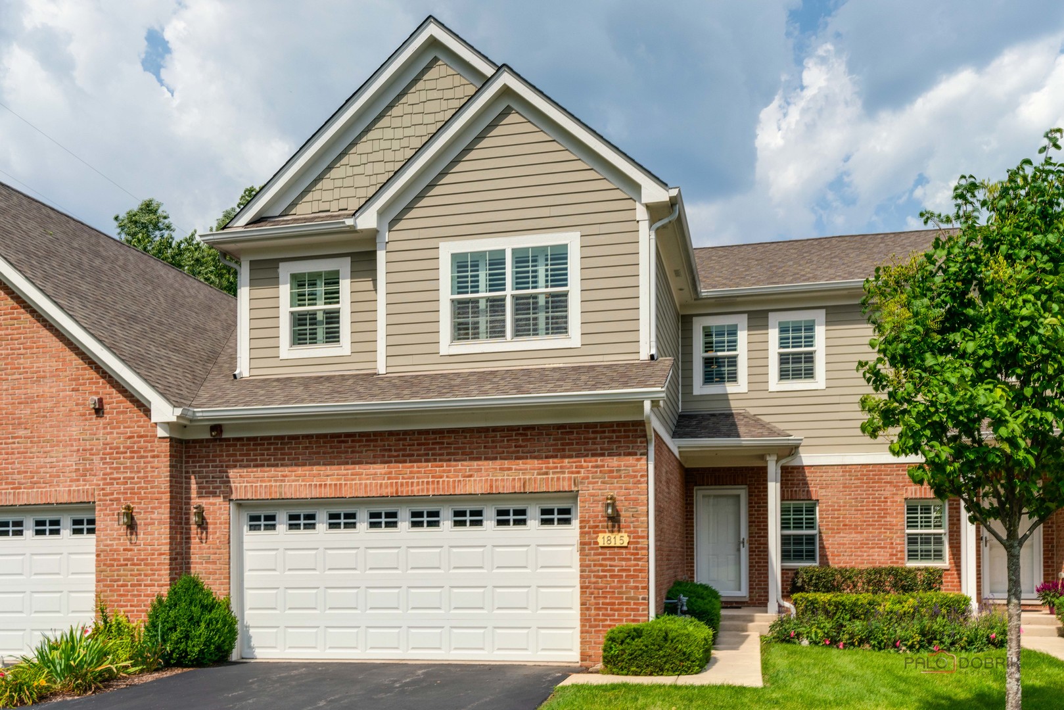
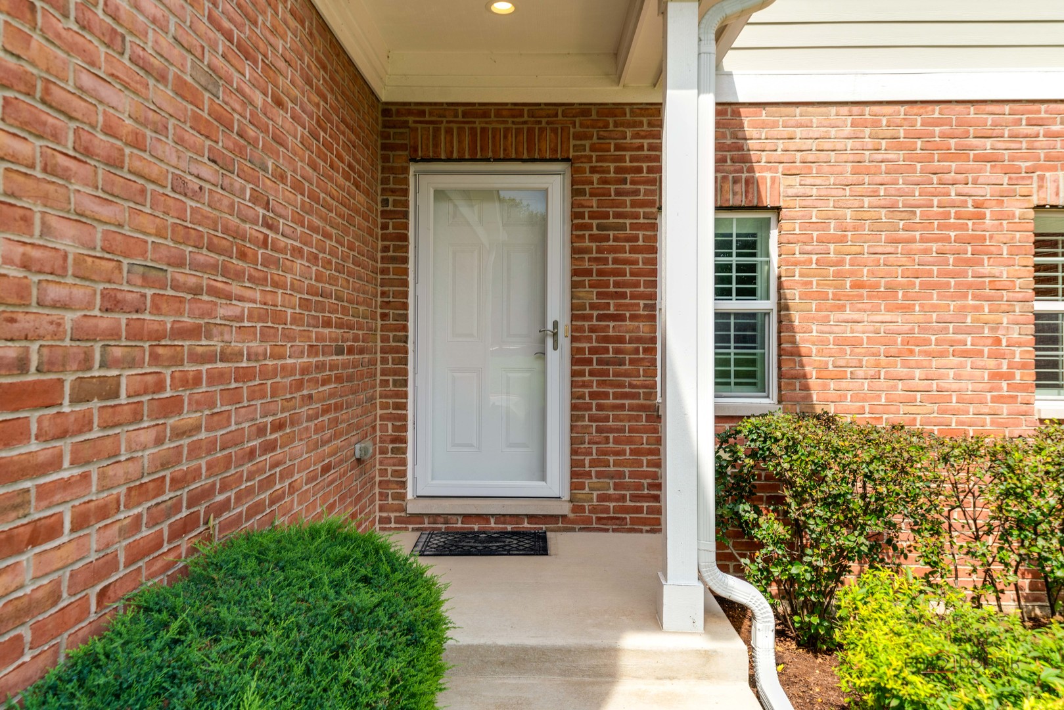
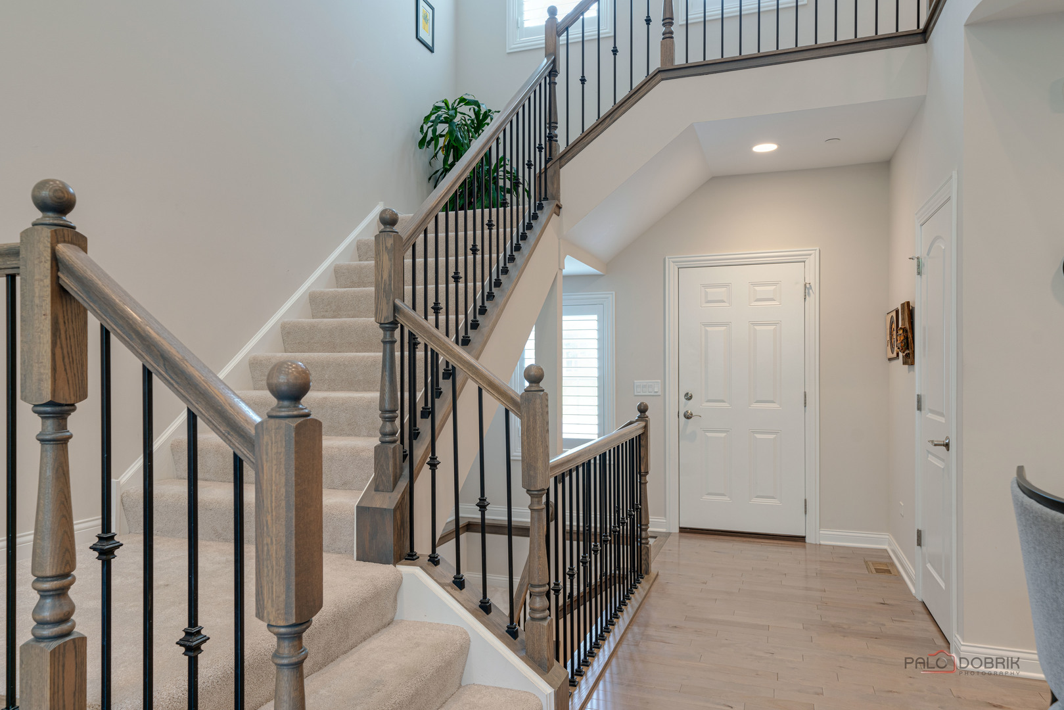
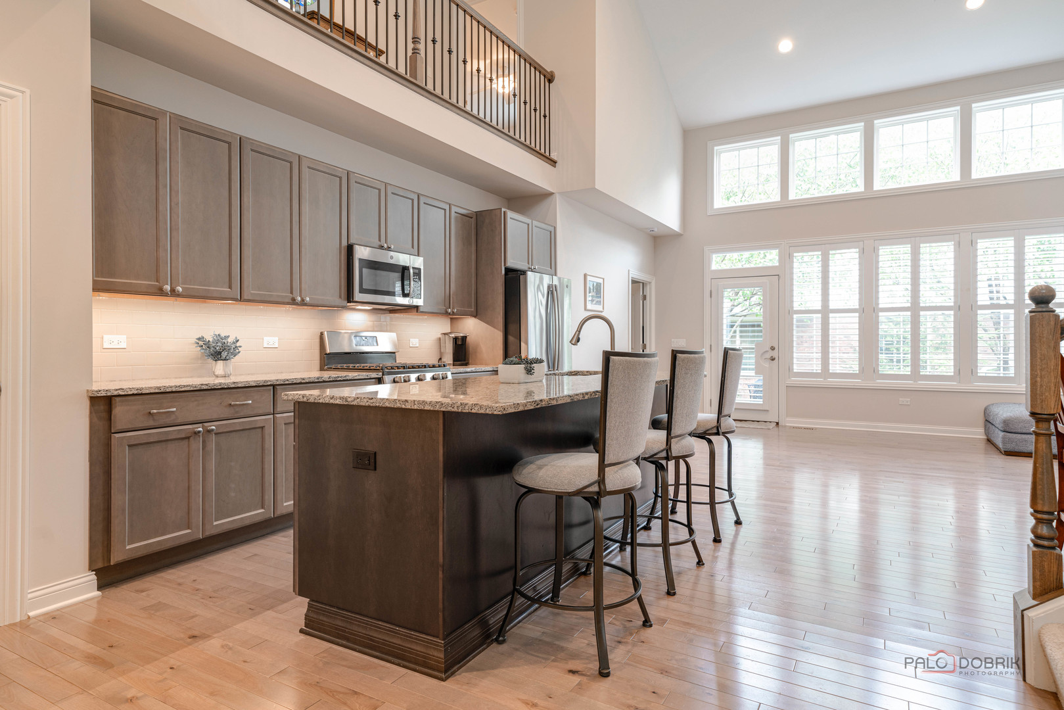
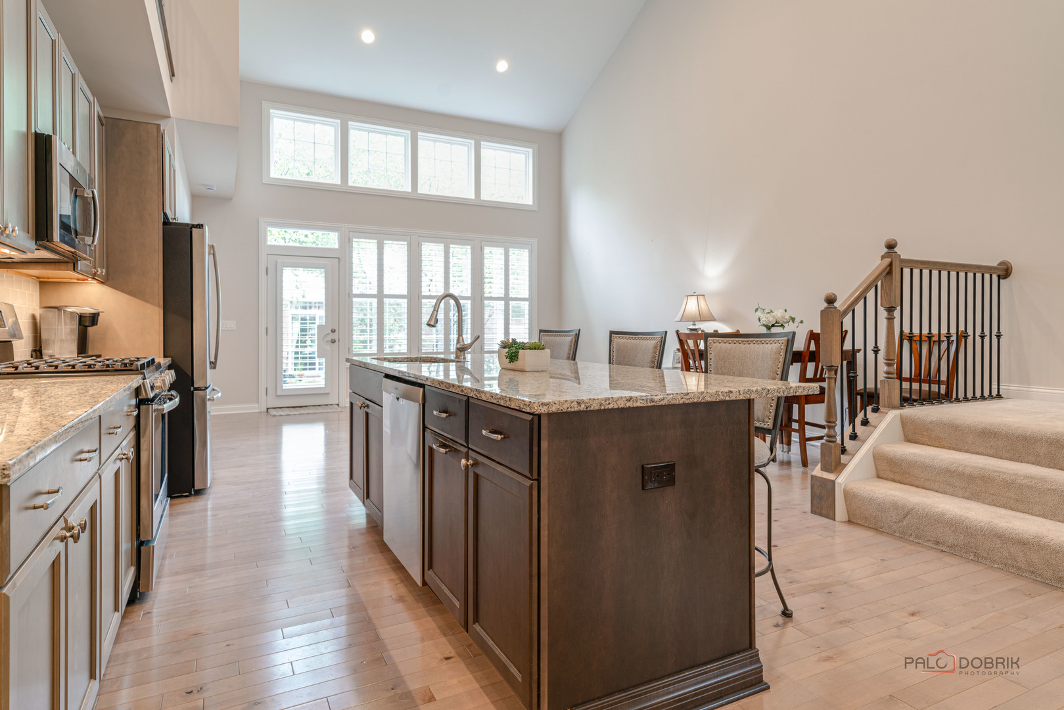
Simply stunning, 3 bed/2.1 bath townhome with first floor primary bedroom suite, located in Victoria Park, Libertyville's highly desirable 55+ community! As you enter, the open concept floor plan gives the home a bright and airy feeling with lots of natural light. The main living space features hardwood floors, and the kitchen has a fantastic center island with seating, granite countertops, and stainless appliances. The kitchen is completely open to the family room and dining area, and the vaulted ceilings are just magnificent, giving the space an elevated touch. The primary suite located off the family room features two generous closets, and a fantastic en suite bath. First floor laundry and a well appointed powder room complete this level. Upstairs a spacious loft provides a second wonderful entertaining space, and features a Juliet balcony overlooking the main floor. There are two additional large bedrooms, one featuring a sitting room and walk in closet, that share a nicely finished hall bath with separate vanity areas. The basement features a delightful music room at the bottom of the stairs, and then opens into a fully unfinished space with nine foot ceilings just waiting for personal touches. Other highlights are the custom plantation shutters throughout the entire first and second floors, and the Tesla EV charger in the two car attached garage. Amenities include lawn care, exterior maintenance, snow removal, common insurance, and a party room/clubhouse area in the community. Built in 2018, this home is fresh and ready for new owners! Please note, per association no one under 21 is allowed to reside.

$3,160/mo

Est. mortgage payment based on a $475,000 home price.

All estimates are provided by Luxury Presence for informational purposes only. Actual amounts may vary.

Additional information

MLS® ID
12747907
Available since
September 1, 2026

Interior Features

Bedrooms
3
Bathrooms
3
Cooling
Yes
Basement
No

Other Property Details

Taxes
$12,156
Tax Frequency
Annually
Association Fee Frequency
Monthly
Garage
Yes


Courtesy of Juliet Towne

Based on information from DASH - Coldwell Banker (CB) as of 10/14/2026. This information is for your personal, non-commercial use and may not be used for any purpose other than to identify prospective properties you may be interested in purchasing. The display of MLS data is usually deemed reliable but is NOT guaranteed accurate by the MLS. Buyers are responsible for verifying the accuracy of all information should investigate the data themselves or retain appropriate professionals. Information from sources other than the Listing Agent may have been included in the MLS data. Unless otherwise specified in writing, Broker/Agent has not and will not verify any information obtained from other sources. The Broker/Agent providing the information contained herein may or may not have been the Listing and/or Selling Agent. 

©2026 DASH - Coldwell Banker (CB). All rights reserved. 

Data last updated 2:39 PM UTC, 10/14/2026

Powered by Luxury Presence