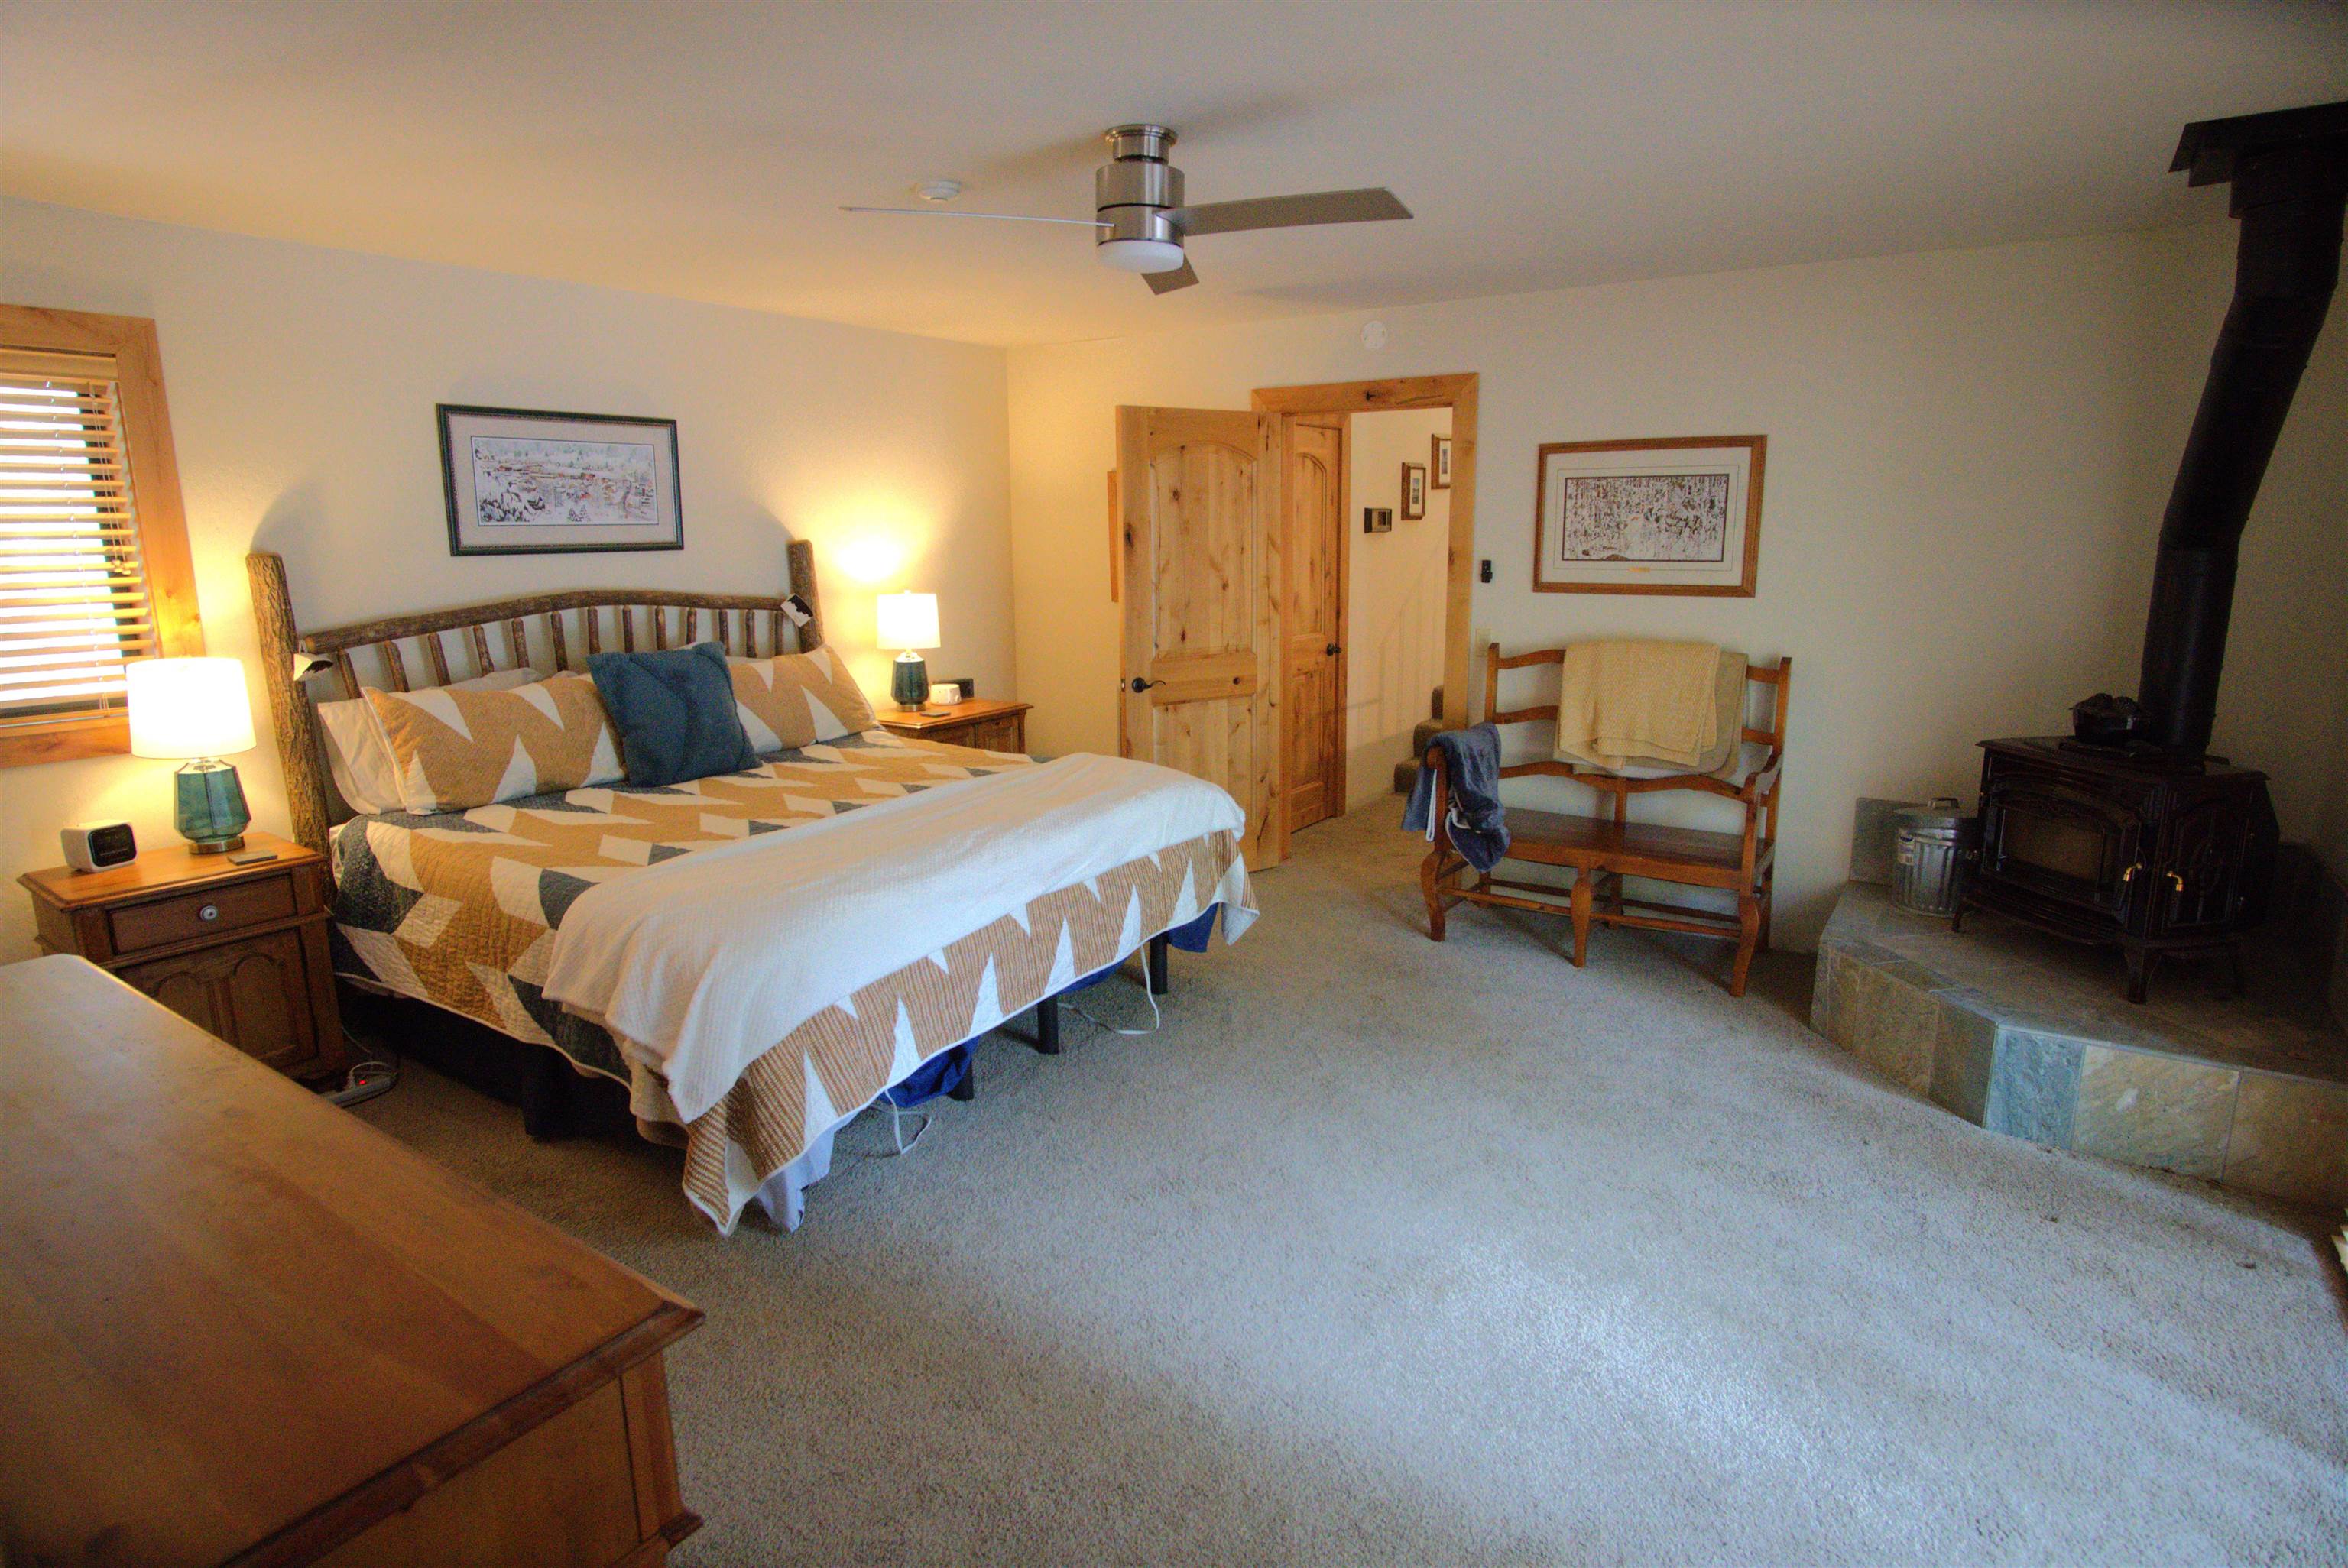
Property photo 1
Property photo 2
Property photo 3
Property photo 4
Property photo 5
3 Beds
3 Baths
2,295 sqft

$988,000

13465 Heidi Way, Truckee CA, 96161

Price per sqft$430.50
Built in1981
Property size2,295 sqft
Property typeResidential

Overview

Active

Listed Aug 31, 2026

Updated 5 days ago

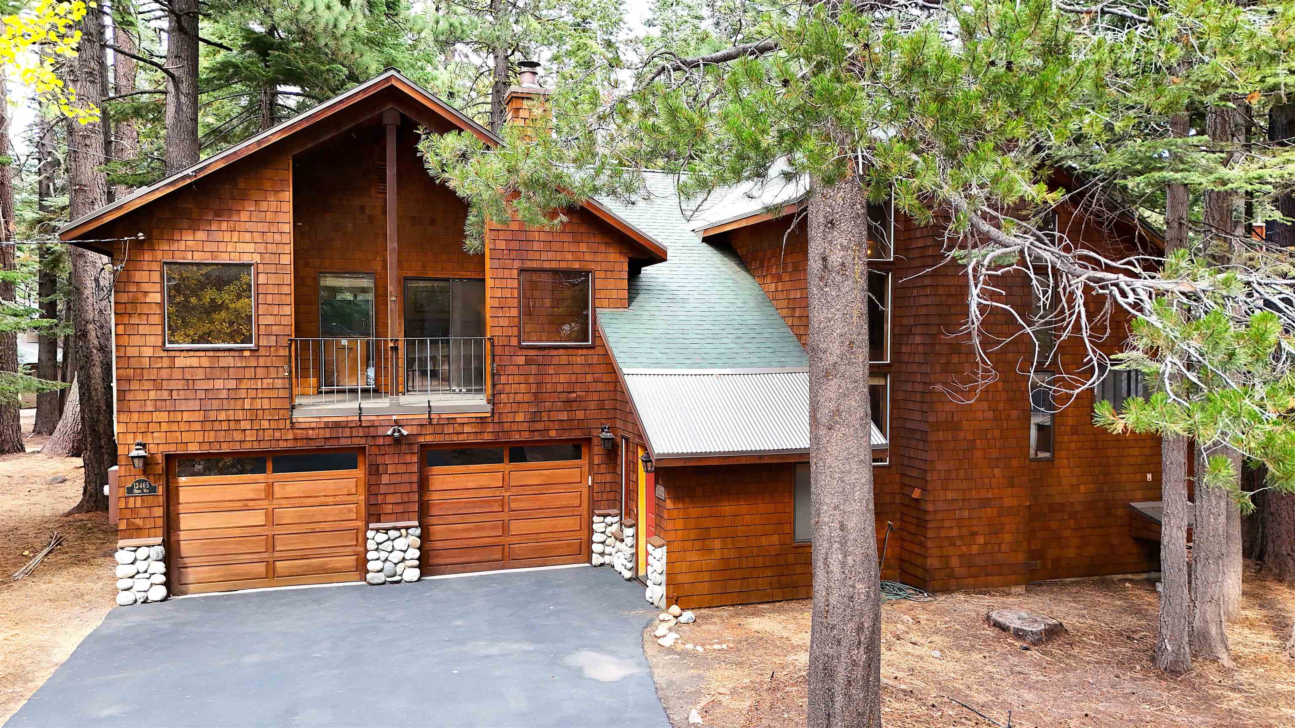
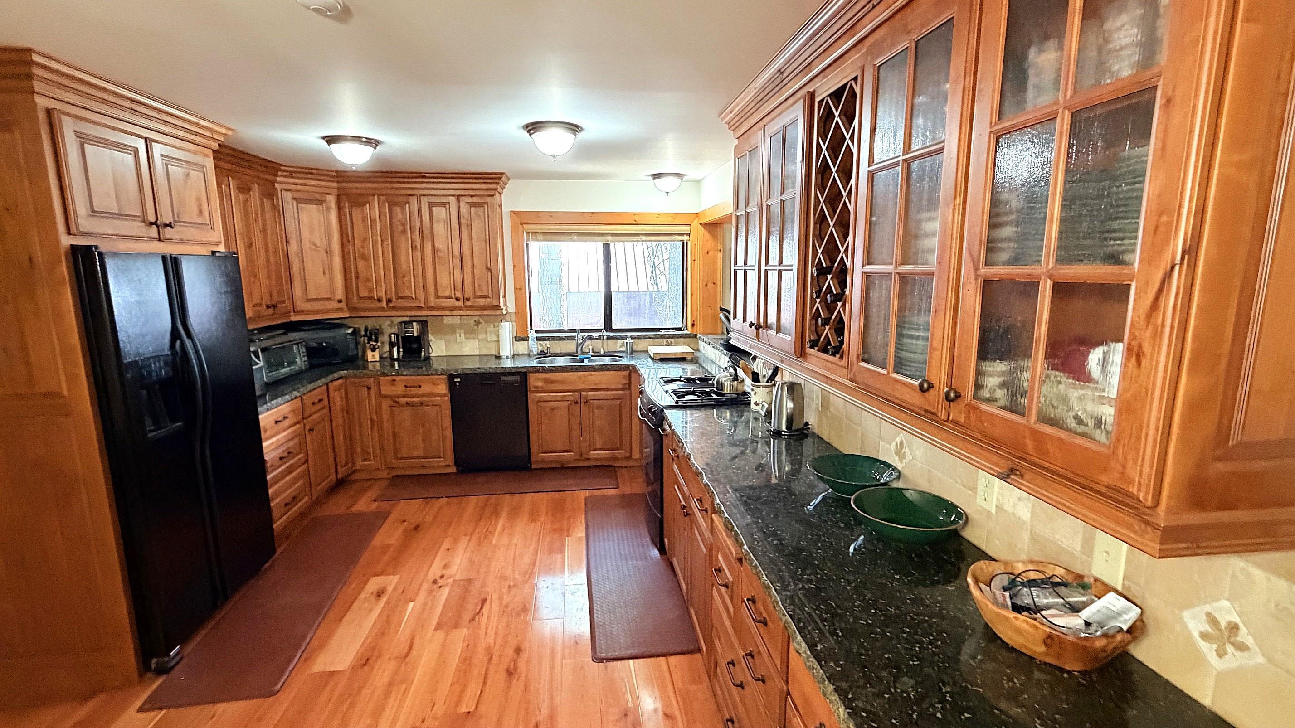
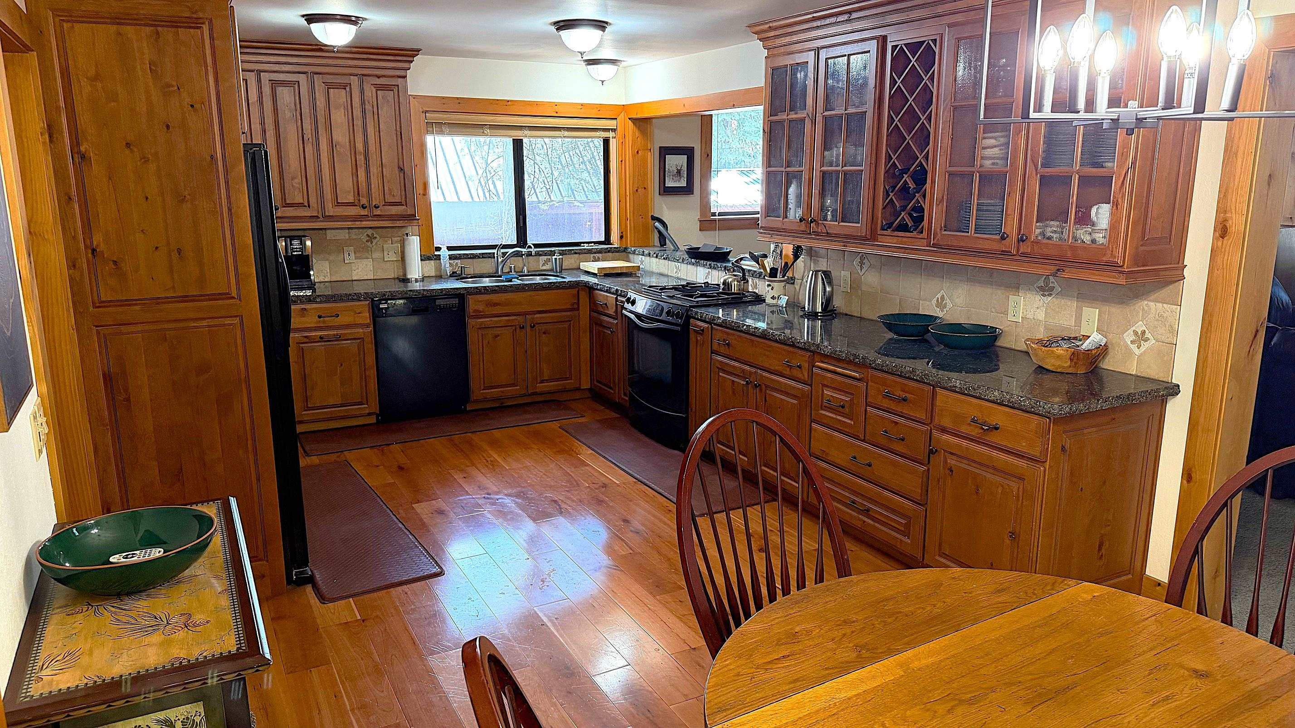
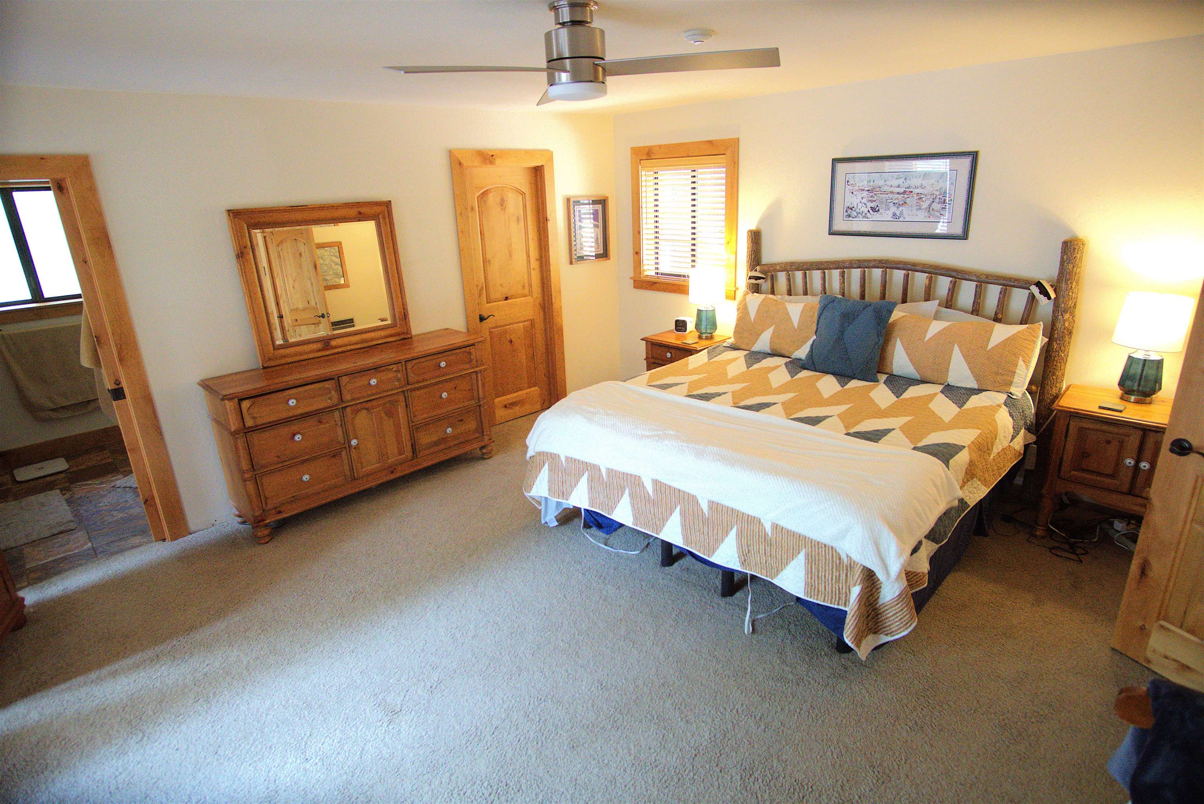
Welcome to your mountain home on Heidi Way, one of Tahoe Donner's most sought-after and peaceful streets. Surrounded by towering pine trees and set back from the street on a level lot, this beautifully crafted home exudes mountain charm. Step inside a storybook cabin where soaring ceilings and Craftsman-inspired finishes combine to create a warm, inviting atmosphere. A well-designed floor plan provides plenty of space for friends and family to relax, entertain, and prepare meals together in the expansive kitchen. There's also a light-filled bonus room, perfect for remote work or a meditative retreat. Finally, the outdoor deck and hot tub allow you to unwind and enjoy the fresh mountain air. The primary bedroom, separated from the other two bedrooms, features a wood-burning stove, balcony, large walk-in closet, and attached full bath. This turnkey property is ready for immediate enjoyment. A long, level, south-facing driveway provides excellent year-round accessibility, while the oversize garage and abundant storage provide plenty of room for bikes, skies, kayaks, paddle boards, and all your mountain gear. When you become a Tahoe Donner homeowner, you'll be given access to all of the community's amenities, including the Tahoe Donner cross country ski center, the downhill ski resort, a new lodge and restaurant, a golf course, a snow play area, the Alder Creek adventure center, the equestrian center, the Trout Creek recreation center with a pool and gym, the tennis center, and the private beach club marina on Donner Lake.

$6,573/mo

Est. mortgage payment based on a $988,000 home price.

All estimates are provided by Luxury Presence for informational purposes only. Actual amounts may vary.

Additional information

MLS® ID
20261822
Available since
August 31, 2026

Interior Features

Bedrooms
3
Bathrooms
3
Basement
No

Other Property Details

Garage
Yes


Courtesy of Mark Via

Based on information from DASH - Coldwell Banker (CB) as of 10/14/2026. This information is for your personal, non-commercial use and may not be used for any purpose other than to identify prospective properties you may be interested in purchasing. The display of MLS data is usually deemed reliable but is NOT guaranteed accurate by the MLS. Buyers are responsible for verifying the accuracy of all information should investigate the data themselves or retain appropriate professionals. Information from sources other than the Listing Agent may have been included in the MLS data. Unless otherwise specified in writing, Broker/Agent has not and will not verify any information obtained from other sources. The Broker/Agent providing the information contained herein may or may not have been the Listing and/or Selling Agent. 

©2026 DASH - Coldwell Banker (CB). All rights reserved. 

Data last updated 2:37 PM UTC, 10/14/2026

Powered by Luxury Presence