Property photo 1
Property photo 2
Property photo 3
Property photo 4
Property photo 5
5 Beds
4 Baths
6,945 sqft

$3,990,000

2721 Nelson Road, Traverse City MI, 49686

Price per sqft$574.51
Built in1996
Property size6,945 sqft
Property typeResidential

Overview

Active

Listed May 23, 2025

Updated 5 days ago

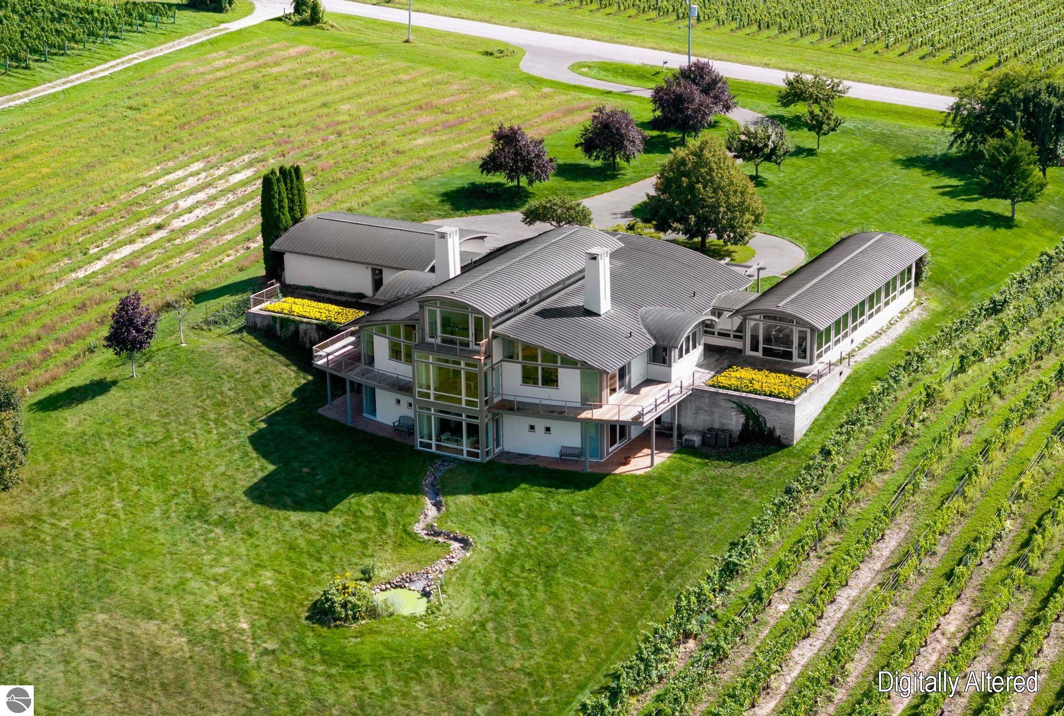
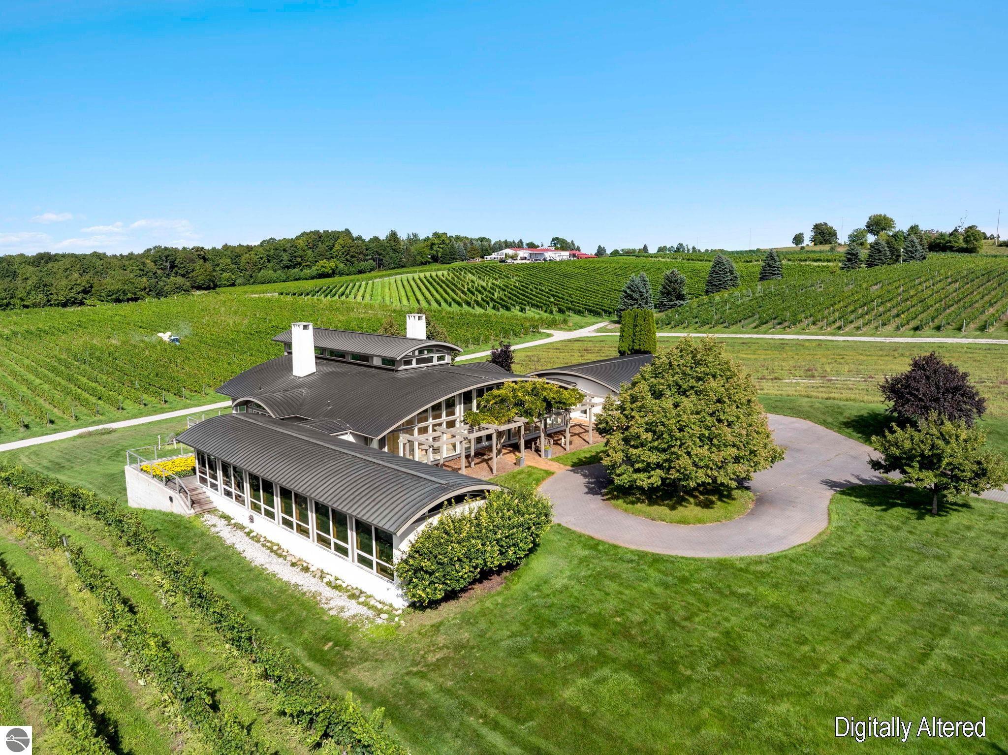
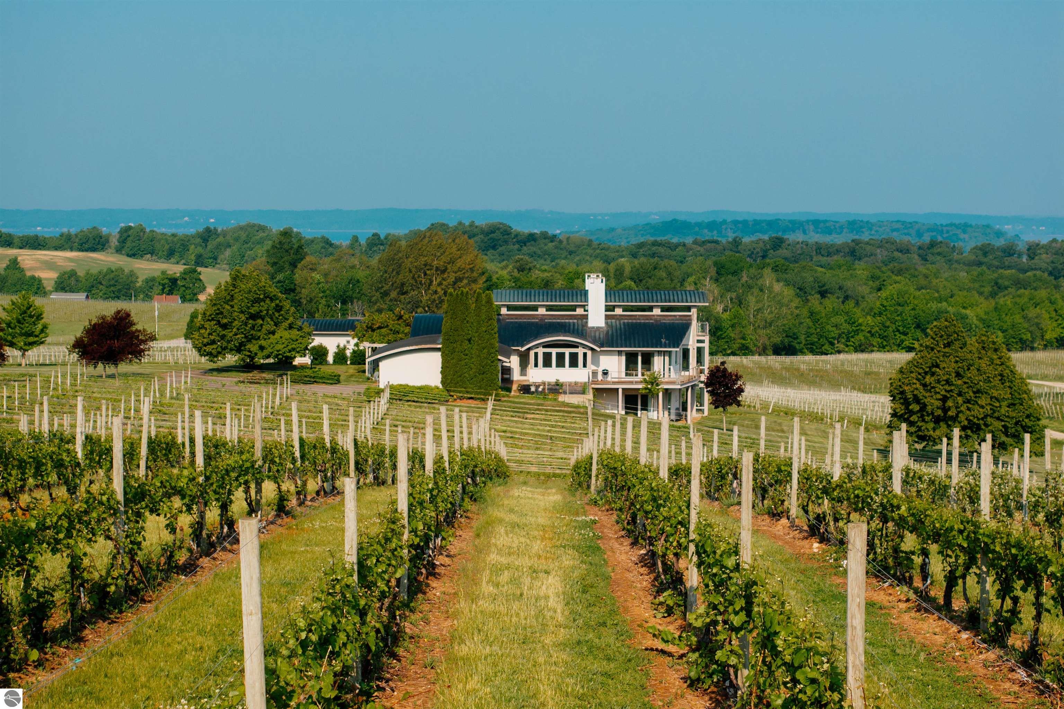
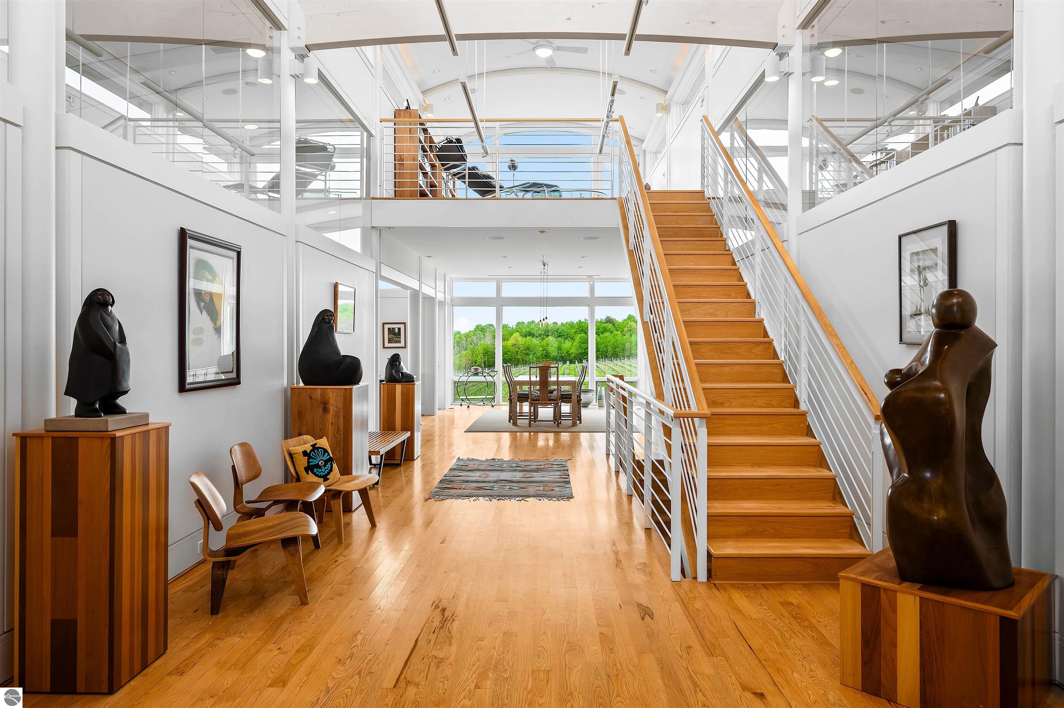
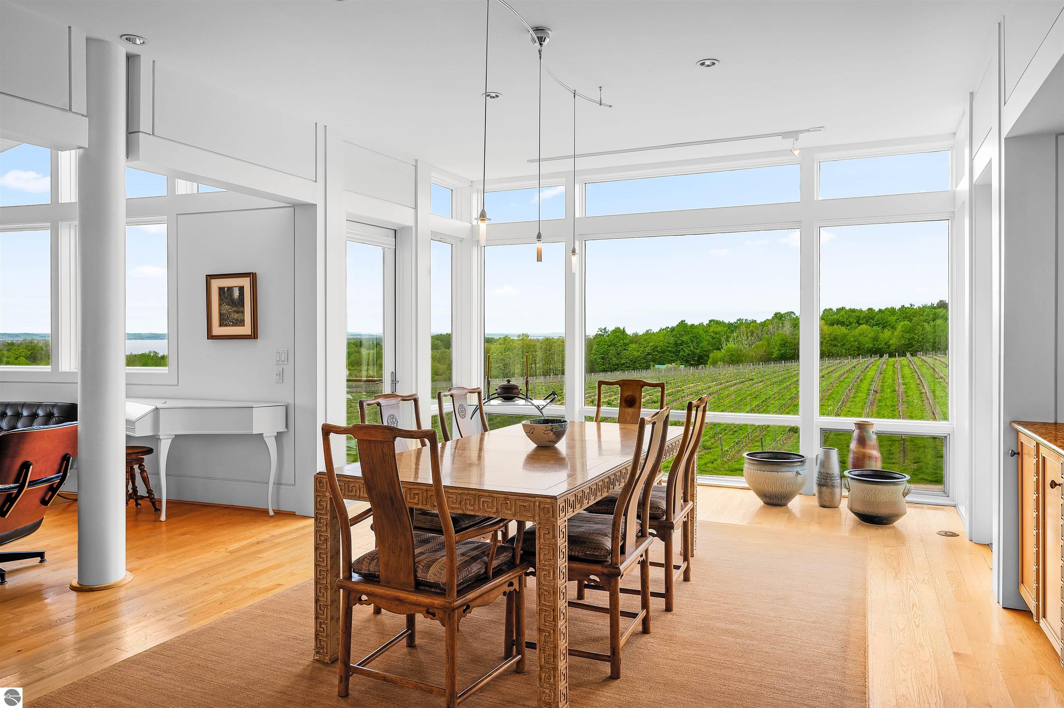
A rare opportunity to own a celebrated architectural masterpiece, Old Mission Peninsula's Most Unique offering. Truly irreplaceable, this fully custom construction home offers breathtaking views and possibility of a boat slip at Bowers Harbor Marina. This one-of-a-kind estate has 360° of development protected views overlooking Grand Traverse Bay, vineyards, and orchards. Designed by world-renowned green architect William McDonough, this 5-bed, 6-bath home offers environmentally conscious luxury across 8.44 acres with producing vineyards (Chardonnay and Riesling). Features include a passive solar entry, indoor lap pool with panoramic windows, main floor art gallery, main floor master with en suite, and loft office with deck and bay views. Lower-level gallery with kitchenette, game room, and 4 bedrooms, 3 with en-suite baths, and stunning 50-ft underground wine cellar with redwood racks. Designed for entertaining and family gatherings. Exquisite craftsmanship throughout: curved copper rooflines, steel columns with custom wood saddles, radiant floor heating, dual-zone HVAC, smart home system, 3 fireplaces, ADA-accessible 1¾ solid birch doors, granite countertops, Baldwin/Kohler fixtures, and custom cabinetry. Updates made spring 2026 including 4 new sliding doors and more. Professionally landscaped with river and pond features. Two gardens could be re-imagined as additional decking with views. Sale of vineyard grapes to Black Star Farms can be negotiated. Additional 11.5-acre vineyard parcel available across the road. Ready for the next visionary to make it theirs.

$26,546/mo

Est. mortgage payment based on a $3,990,000 home price.

All estimates are provided by Luxury Presence for informational purposes only. Actual amounts may vary.

Additional information

MLS® ID
1934261
Available since
May 23, 2025

Interior Features

Bedrooms
5
Bathrooms
4
Cooling
Yes
Heating
Yes
Basement
Yes

Other Property Details

Garage
Yes


Courtesy of Shawn Smith

Based on information from DASH - Coldwell Banker (CB) as of 10/14/2026. This information is for your personal, non-commercial use and may not be used for any purpose other than to identify prospective properties you may be interested in purchasing. The display of MLS data is usually deemed reliable but is NOT guaranteed accurate by the MLS. Buyers are responsible for verifying the accuracy of all information should investigate the data themselves or retain appropriate professionals. Information from sources other than the Listing Agent may have been included in the MLS data. Unless otherwise specified in writing, Broker/Agent has not and will not verify any information obtained from other sources. The Broker/Agent providing the information contained herein may or may not have been the Listing and/or Selling Agent. 

©2026 DASH - Coldwell Banker (CB). All rights reserved. 

Data last updated 2:32 PM UTC, 10/14/2026

Powered by Luxury Presence