Property photo 1
Property photo 2
Property photo 3
Property photo 4
Property photo 5
3 Beds
3 Baths
1,384 sqft

$290,000

1418 W Main Street, Collinsville IL, 62234

Price per sqft$209.54
Built in1969
Property size1,384 sqft
Property typeResidential

Overview

Active

Listed Jun 2, 2026

Updated Aug 28

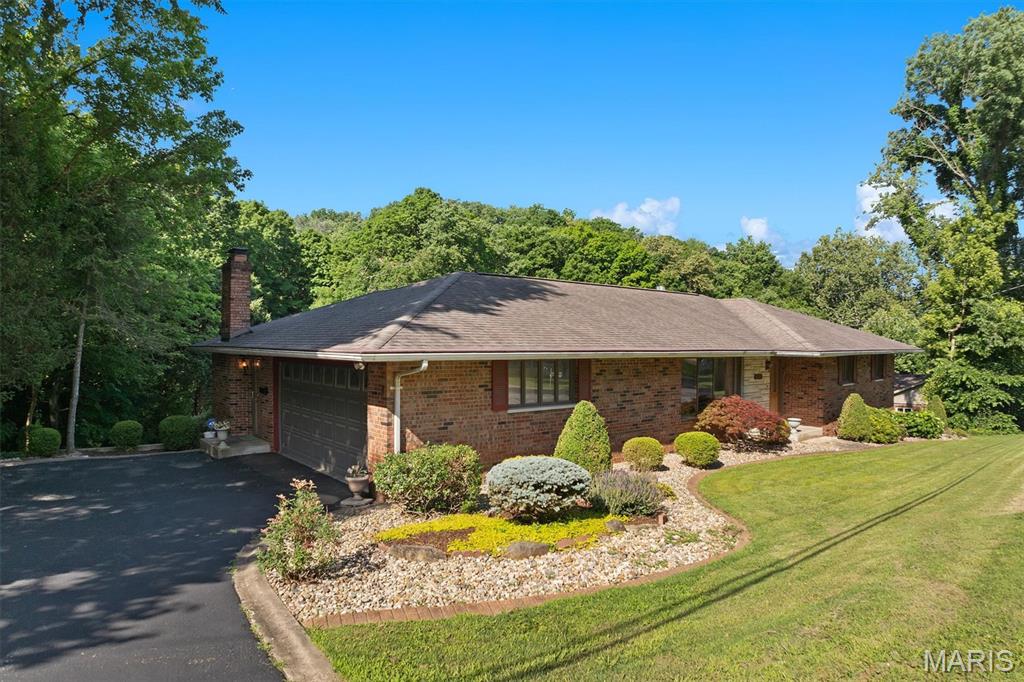
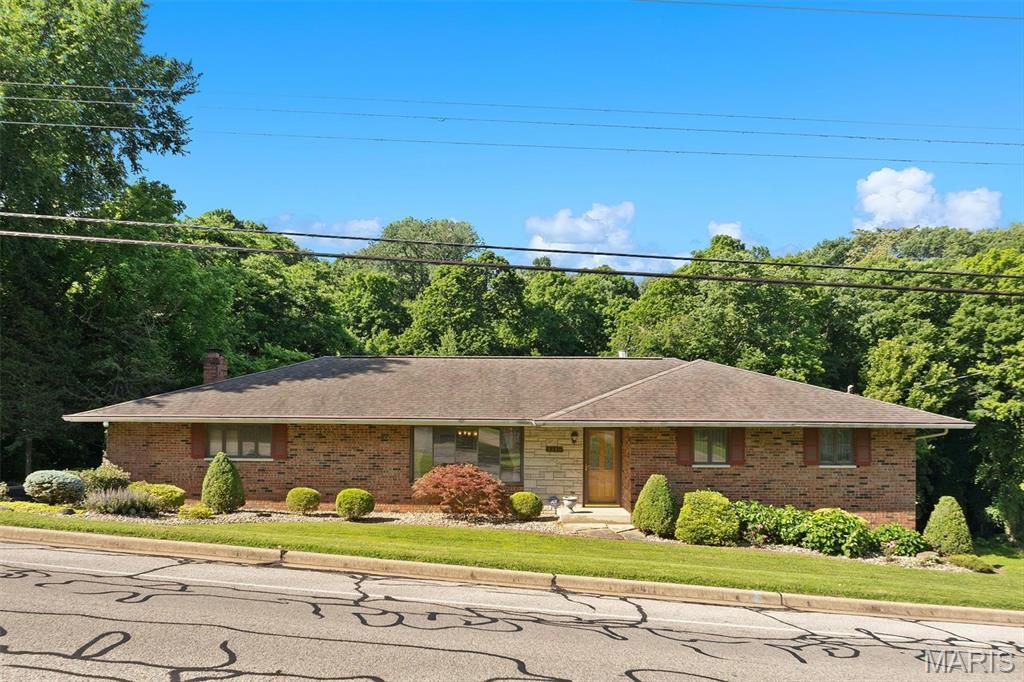
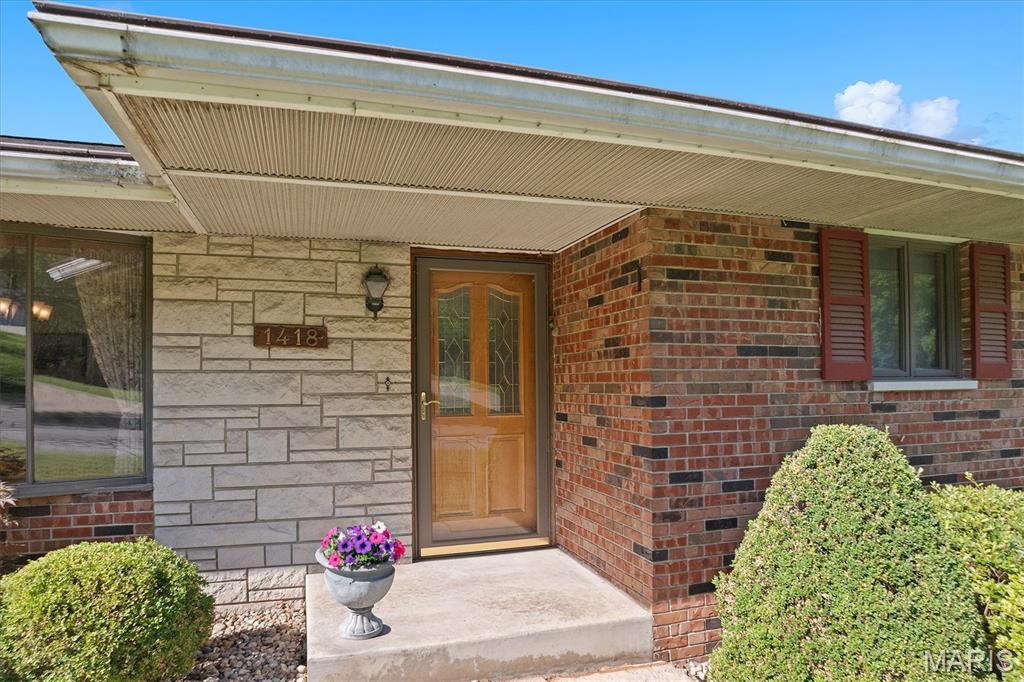
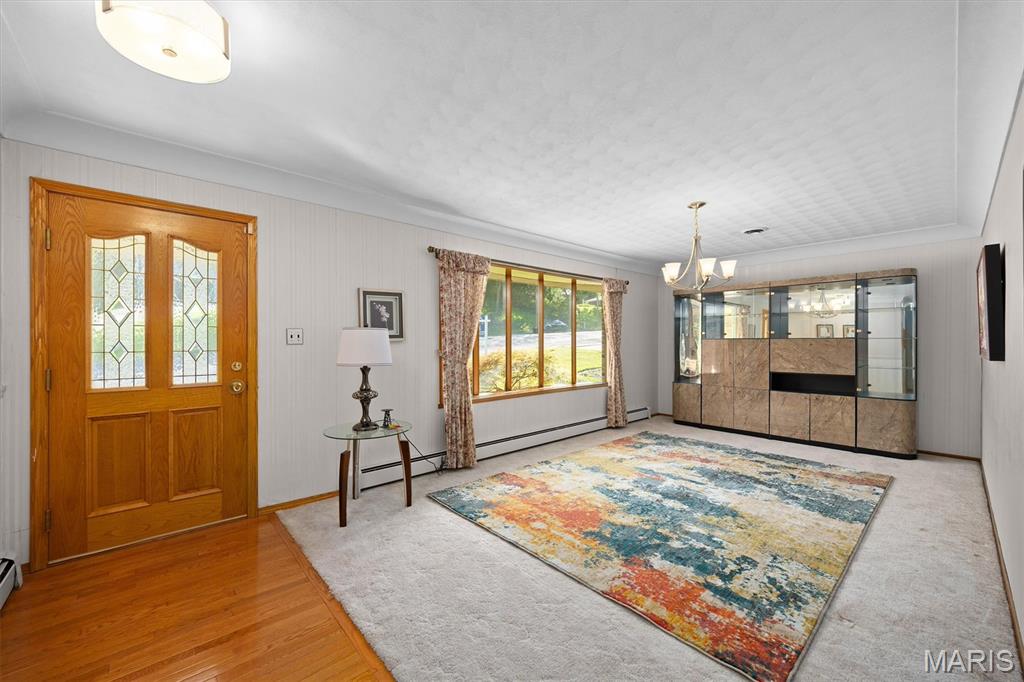
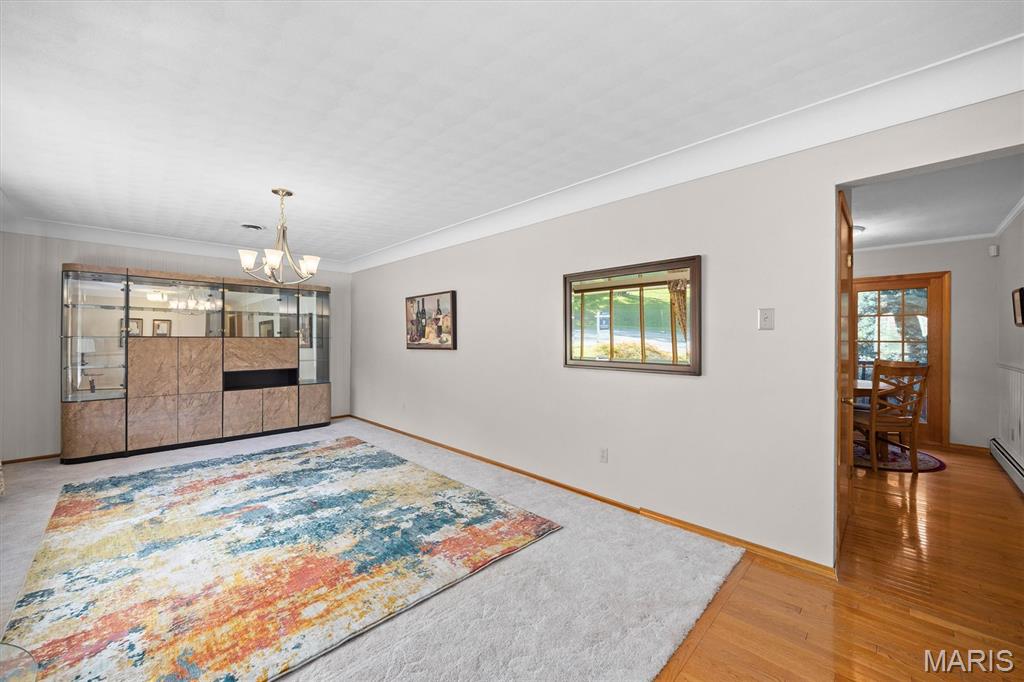
Welcome to this exceptional, well cared for, all-brick ranch where timeless craftsmanship, peaceful privacy, and effortless entertaining come together. Nestled on a beautifully landscaped one-acre lot surrounded by mature trees, this 3-bedroom, 3-bath home offers the perfect blend of comfort, character, and space—just minutes from everything Collinsville has to offer. Step inside to discover rich hardwood floors, elegant cove molding, bay windows, and inviting living spaces designed for everyday living and memorable gatherings. The spacious main level features a welcoming living room, a cozy family room with a fireplace, and an updated galley kitchen complete with custom cabinetry, granite countertops, pantry storage, open shelving, and a sun-filled window overlooking the backyard. The flexible French-door dining room can easily serve as a formal dining area, home office, or multi-purpose space to fit your lifestyle. Just beyond, a charming sunroom with a fireplace creates the perfect spot to relax year-round while enjoying views of the outdoor oasis. Outdoor living takes center stage with a deck overlooking the large in-ground swimming pool and expansive backyard—ideal for summer entertaining, family gatherings, or simply enjoying the peaceful surroundings. The finished walkout lower level is designed for entertaining and relaxation, featuring heated floors, a large family/recreation room, a full bathroom, a bonus room, and direct access to the pool area. A stately fireplace and generous gathering spaces make this level perfect for game nights, holidays, and hosting guests. Seller offering a 1 year home warranty from American Home Shield

$1,929/mo

Est. mortgage payment based on a $290,000 home price.

All estimates are provided by Luxury Presence for informational purposes only. Actual amounts may vary.

Additional information

MLS® ID
26034581
Available since
June 2, 2026

Interior Features

Bedrooms
3
Bathrooms
3
Cooling
Yes
Heating
Yes
Basement
No

Exterior Features

Lot Size
0.9 Acres

Other Property Details

Taxes
$1,992
Tax Frequency
Annually
Garage
Yes


Courtesy of Marisa Lowry

Based on information from DASH - Coldwell Banker (CB) as of 8/28/2026. This information is for your personal, non-commercial use and may not be used for any purpose other than to identify prospective properties you may be interested in purchasing. The display of MLS data is usually deemed reliable but is NOT guaranteed accurate by the MLS. Buyers are responsible for verifying the accuracy of all information should investigate the data themselves or retain appropriate professionals. Information from sources other than the Listing Agent may have been included in the MLS data. Unless otherwise specified in writing, Broker/Agent has not and will not verify any information obtained from other sources. The Broker/Agent providing the information contained herein may or may not have been the Listing and/or Selling Agent. 

©2026 DASH - Coldwell Banker (CB). All rights reserved. 

Data last updated 3:51 PM UTC, 8/28/2026

Powered by Luxury Presence