Property photo 1
Property photo 2
Property photo 3
Property photo 4
Property photo 5
3 Beds
2 Baths
1,682 sqft

$374,000

1991 Lupine Dr., Willits CA, 95490

Price per sqft$222.35
Property size1,682 sqft
Property typeResidential

Overview

Active

Listed Sep 29, 2026

Updated 5 days ago

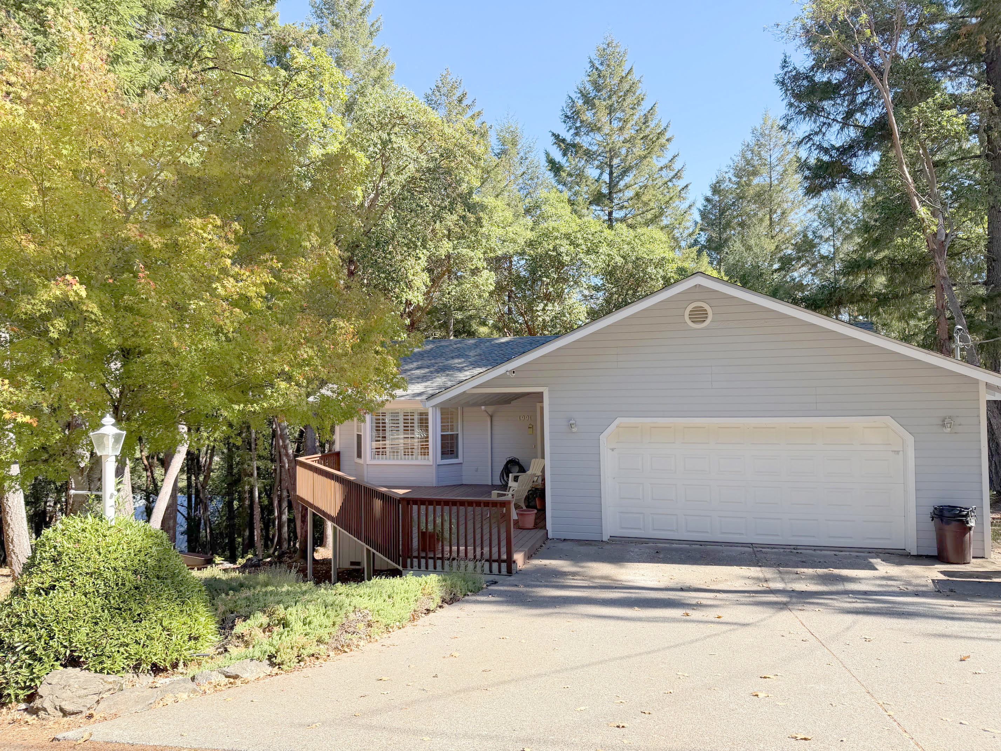
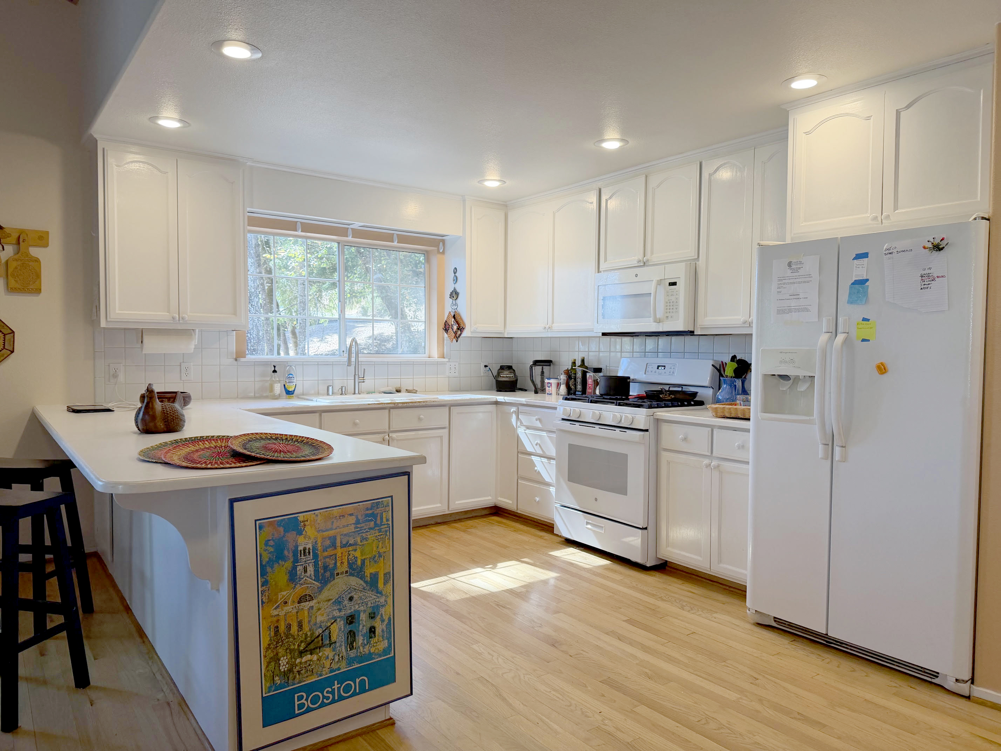
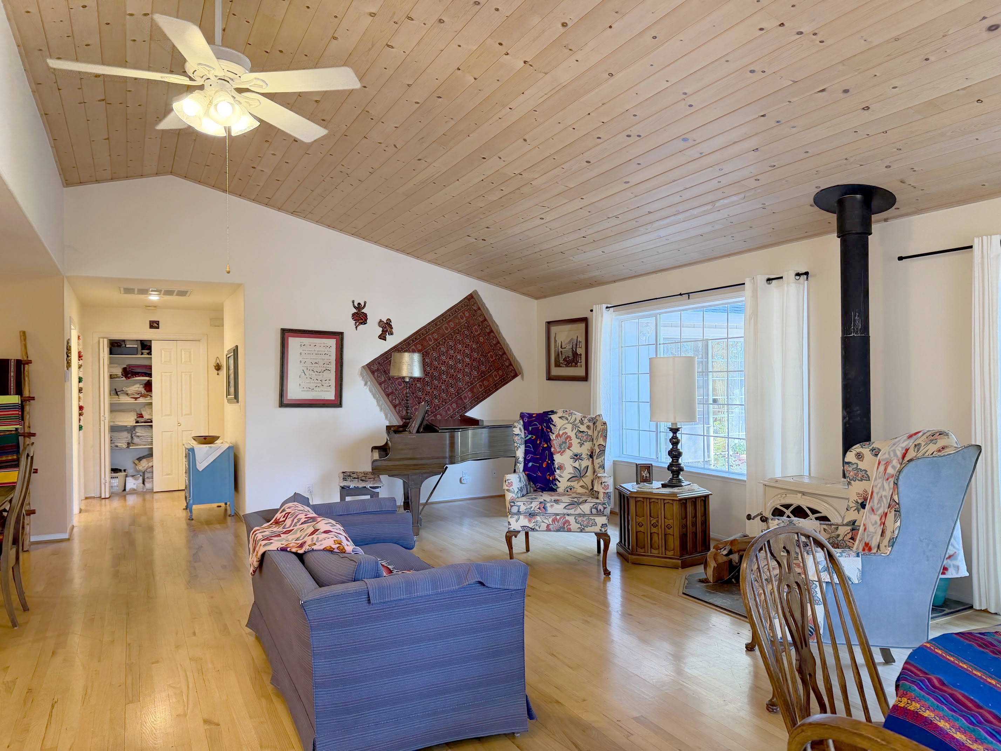
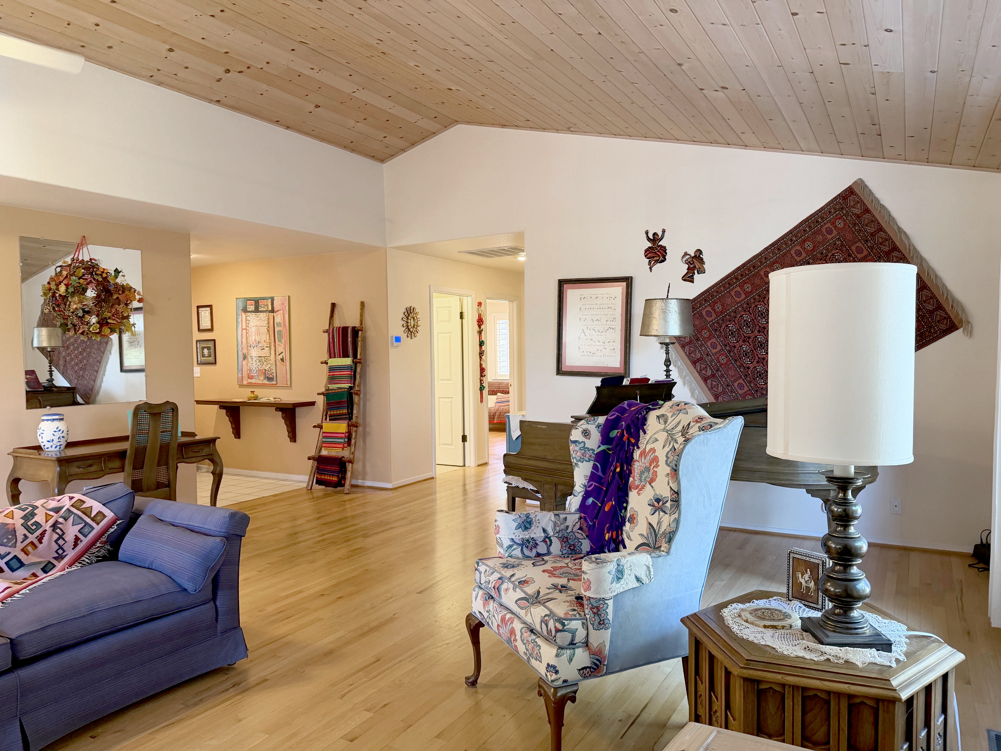
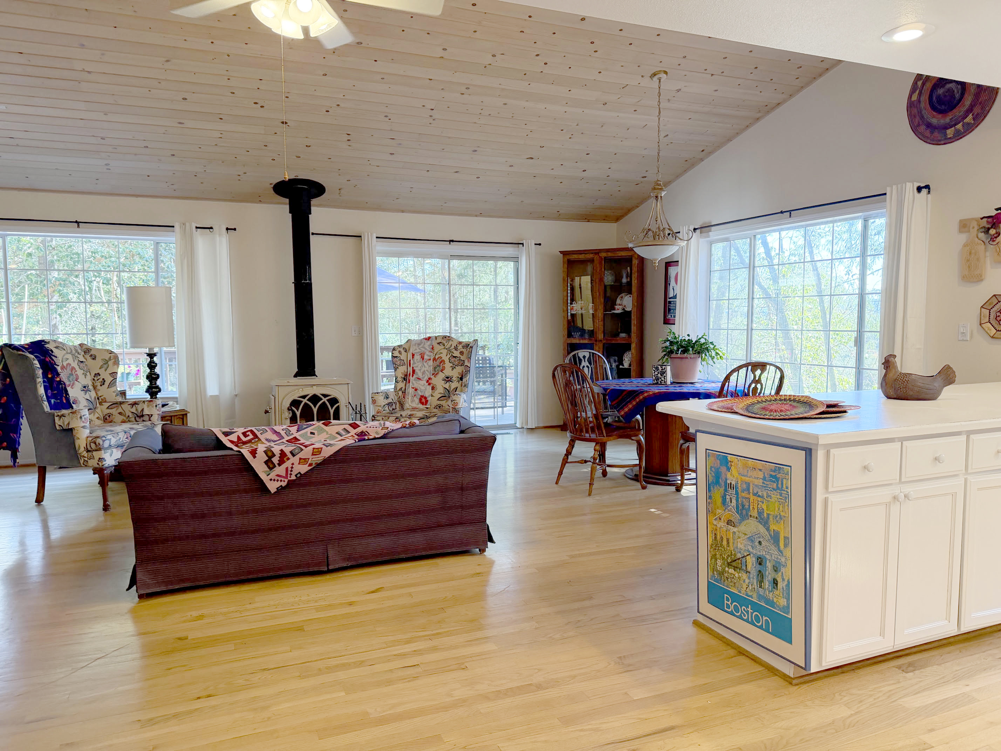
Discover the quality, thoughtful design, and comfortable living of this well-maintained Leo Cid-built home. Originally built to a higher standard than many homes of its era, this property features 2x6 wall construction, real oak hardwood floors, and a desirable single-level floor plan with wide hallways and easy access throughout. The spacious living and dining areas feature vaulted whitewashed pine ceilings, creating an inviting sense of openness and warmth. A wood stove with a slate hearth adds character and a cozy focal point. The kitchen offers abundant cabinetry, a pantry, recessed lighting, a dishwasher, and a propane range, with convenient access to the attached two-car garage. The primary suite is a comfortable retreat featuring vaulted pine ceilings, oak hardwood flooring, double closets, and a sliding glass door opening to the back deck. The en-suite bathroom includes dual sinks, a tiled stall shower, and a skylight. Additional living space includes a guest bedroom or craft room with hardwood flooring, a charming pop-out window, and a spacious closet, along with a full hall bathroom. Enjoy outdoor living on the generously sized decks, offering plenty of room for relaxing, entertaining, or simply enjoying the surrounding setting. The attached two-car garage provides ample built-in storage, finished walls, and convenient interior access. Additional under-house storage offers even more space for tools, equipment, and seasonal belongings. With its solid construction, practical layout, generous storage, and inviting indoor-outdoor living spaces, this home offers a wonderful opportunity to enjoy the lasting quality of a thoughtfully built home with room to make it your own.

$2,488/mo

Est. mortgage payment based on a $374,000 home price.

All estimates are provided by Luxury Presence for informational purposes only. Actual amounts may vary.

Additional information

MLS® ID
326083231
Available since
September 29, 2026

Interior Features

Bedrooms
3
Bathrooms
2
Fireplace
Yes
Heating
Yes
Basement
No

Exterior Features

Lot Size
0.3 Acres

Other Property Details

Garage
Yes


Courtesy of Tara Moratti

Based on information from DASH - Coldwell Banker (CB) as of 10/12/2026. This information is for your personal, non-commercial use and may not be used for any purpose other than to identify prospective properties you may be interested in purchasing. The display of MLS data is usually deemed reliable but is NOT guaranteed accurate by the MLS. Buyers are responsible for verifying the accuracy of all information should investigate the data themselves or retain appropriate professionals. Information from sources other than the Listing Agent may have been included in the MLS data. Unless otherwise specified in writing, Broker/Agent has not and will not verify any information obtained from other sources. The Broker/Agent providing the information contained herein may or may not have been the Listing and/or Selling Agent. 

©2026 DASH - Coldwell Banker (CB). All rights reserved. 

Data last updated 6:22 PM UTC, 10/12/2026

Powered by Luxury Presence