Property photo 1
Property photo 2
Property photo 3
Property photo 4
Property photo 5
4 Beds
2 Baths
3,059 sqft

$399,900

2721 Meadowrose Boulevard, Saint Cloud MN, 56301

Price per sqft$130.73
Built in1991
Property size3,059 sqft
Property typeResidential

Overview

Active

Listed Oct 12, 2026

Updated 29h ago

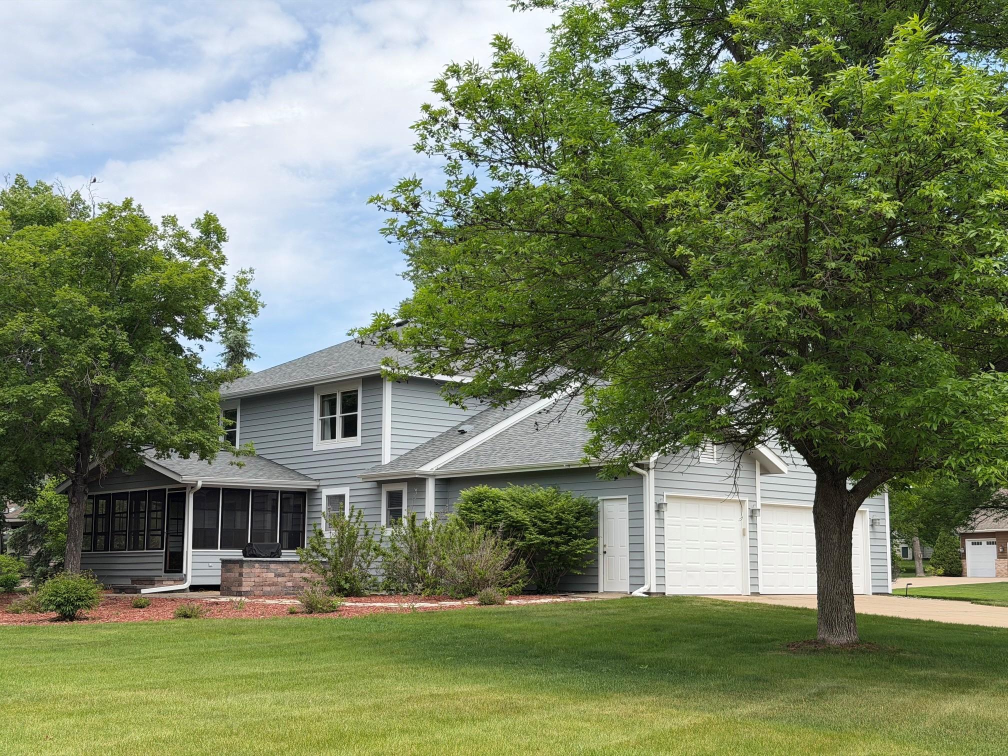
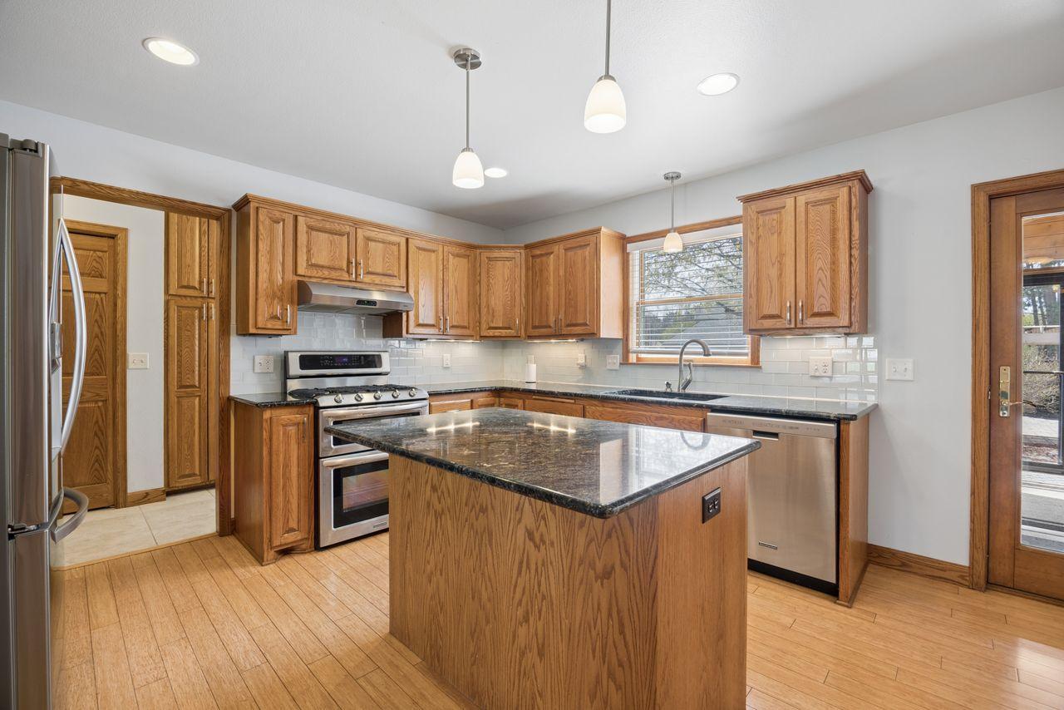
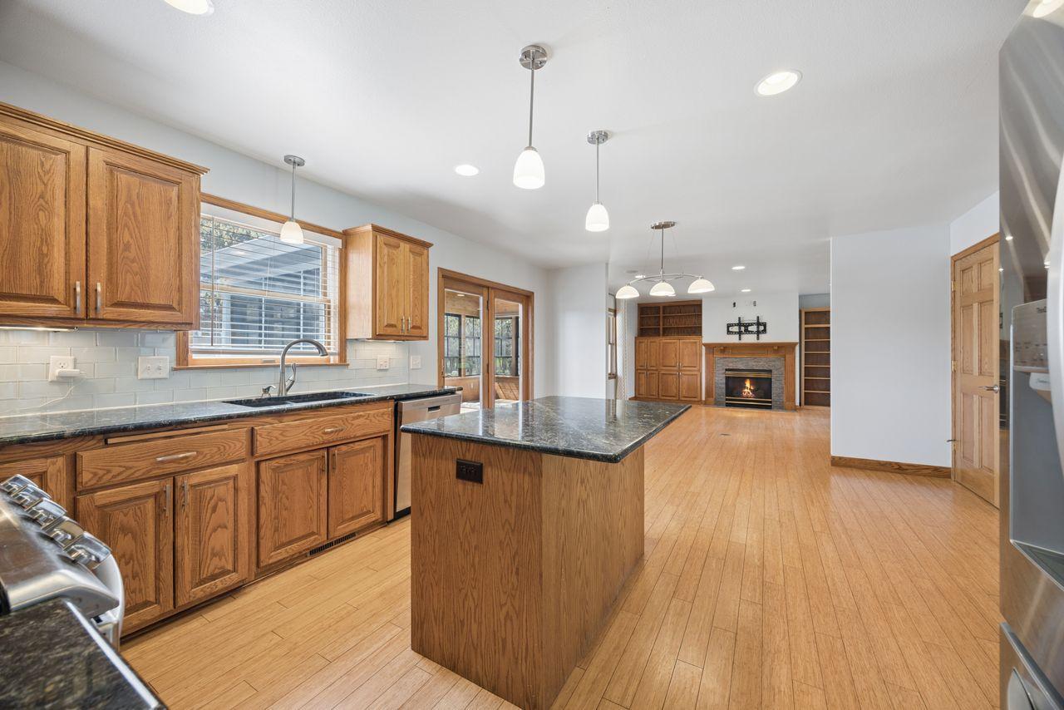
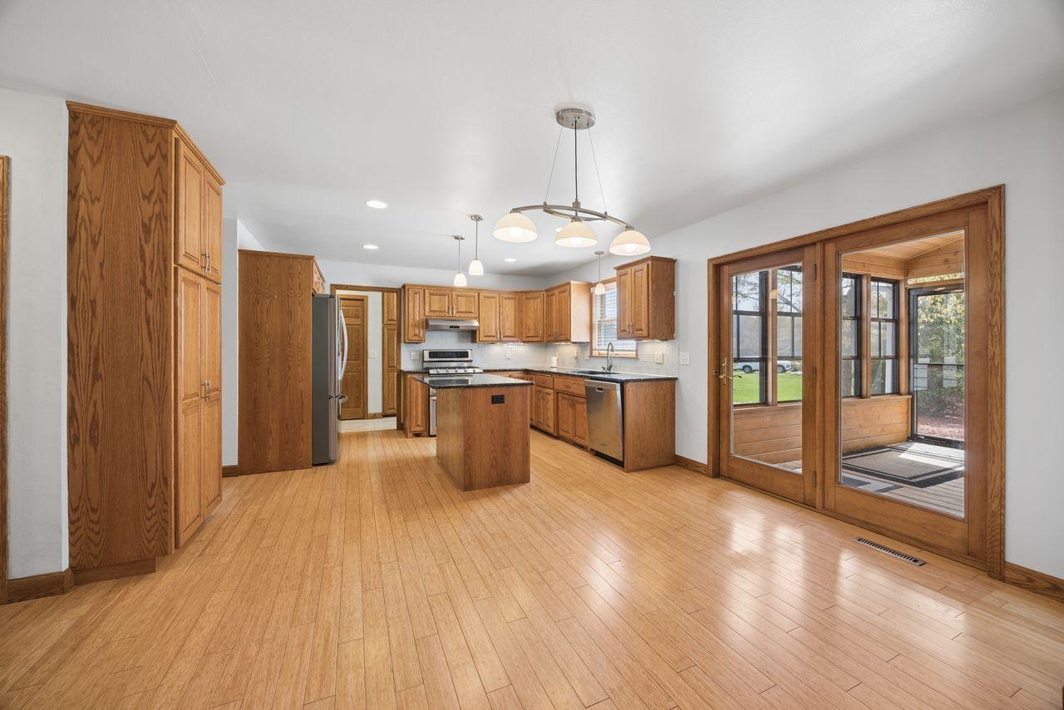
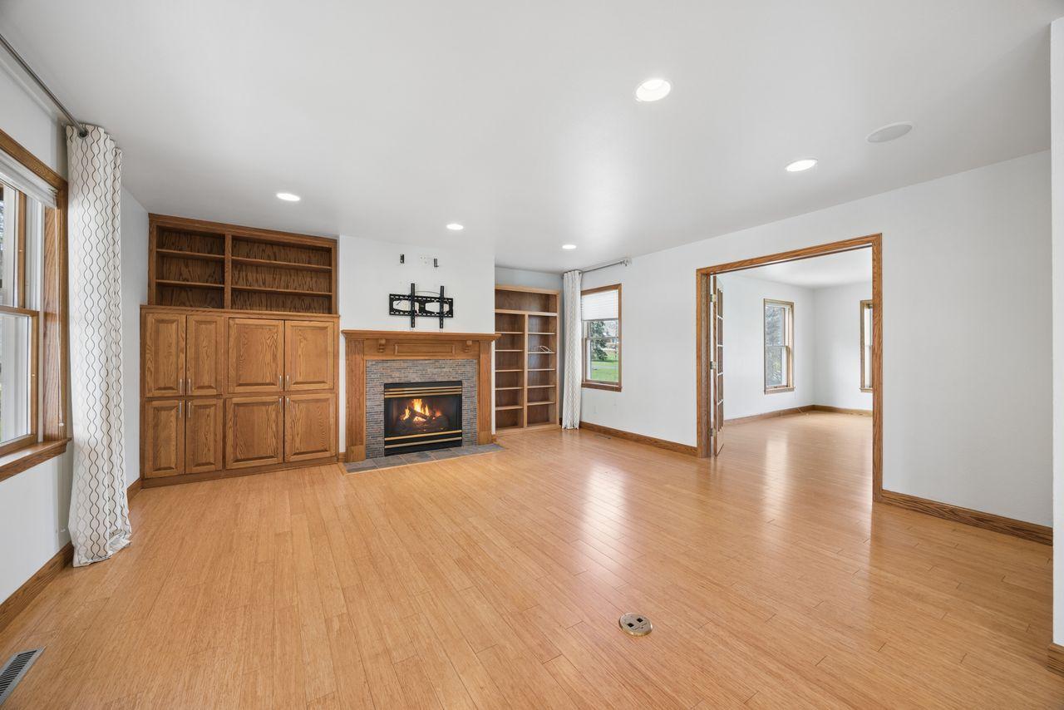
Welcome to this stunning two-story home in the sought-after Tiffany Park neighborhood. Poised on a lush, manicured corner lot, this custom-built residence by Schnettler Custom Builders showcases a fresh exterior look and meticulous attention to detail. Step inside to find a main level designed for every day living and entertaining. Rich bamboo flooring flows through the open spaces, leading you to a chef-ready kitchen equipped with granite countertops, stainless steel appliances, and dual ovens. Whether you're hosting in the formal dining room-which easily doubles as a bright home office-or relaxing by the gas fireplace in the inviting family room, the layout feels both expansive and intimate. The transition to outdoor living is seamless. Spend your afternoons in the sun-drenched three-season porch or head out to the expansive paver patio, complete with a brick fireplace and a pergola-a perfect backdrop for evening gatherings. The half-acre lot remains vibrant and green all season long thanks to a private-well sprinkler system. Upstairs, the home offers four generous bedrooms, including a recently remodeled bath room in the primary suite. You'll love the glass-sided tile shower, double vanity, and the organized walk-in closet. An additional updated full bath serves the upper level, ensuring comfort for everyone. The lower level adds even more versatility with a large recreation space, a dedicated exercise room or second office, rough in for a fourth bath room and massive storage capacity. Also features main floor laundry, triple-car garage, a brand-new water heater (2024), and a newer roof (2021). This is a premier opportunity to own a high-quality, beautifully updated home that is truly move-in ready.

$2,661/mo

Est. mortgage payment based on a $399,900 home price.

All estimates are provided by Luxury Presence for informational purposes only. Actual amounts may vary.

Additional information

MLS® ID
7159031
Available since
October 12, 2026

Interior Features

Bedrooms
4
Bathrooms
2
Fireplace
Yes
Cooling
Yes
Heating
Yes
Basement
No

Exterior Features

Lot Size
0.57 Acres

Other Property Details

Taxes
$4,862
Tax Frequency
Annually
Garage
Yes


Courtesy of Debra Niemeyer

Based on information from DASH - Coldwell Banker (CB) as of 10/18/2026. This information is for your personal, non-commercial use and may not be used for any purpose other than to identify prospective properties you may be interested in purchasing. The display of MLS data is usually deemed reliable but is NOT guaranteed accurate by the MLS. Buyers are responsible for verifying the accuracy of all information should investigate the data themselves or retain appropriate professionals. Information from sources other than the Listing Agent may have been included in the MLS data. Unless otherwise specified in writing, Broker/Agent has not and will not verify any information obtained from other sources. The Broker/Agent providing the information contained herein may or may not have been the Listing and/or Selling Agent. 

©2026 DASH - Coldwell Banker (CB). All rights reserved. 

Data last updated 1:14 PM UTC, 10/18/2026

Powered by Luxury Presence